What Commercial Roofing Involves
Commercial roofing is the design, installation, and maintenance of durable flat or low-slope roof systems engineered to handle standing water drainage, structural loads, thermal cycling, and strict building code compliance over 15–30 years. Unlike residential asphalt shingles on pitched roofs, commercial membranes protect multi-tenant buildings, warehouses, and facility assets with redundant waterproofing layers.
A typical system includes roof deck substrate (plywood or OSB sheathing), structural framing (rafters, joists, or trusses), rigid insulation for thermal control, synthetic underlayment and ice-and-water shield at vulnerable points, a primary membrane (TPO, EPDM, modified bitumen, PVC single-ply, or built-up roofing), and flashing at penetrations.
Material Options & Performance
TPO (thermoplastic polyolefin) is a white single-ply membrane with heat-welded seams, offering UV resistance and hail durability without additional coating. EPDM rubber sheets survive freeze-thaw cycles common in Somerset County winters, stretching with thermal movement and substrate settlement. Modified bitumen combines tar, asphalt, and polymers—installed by torch-application or cold-adhesive—bridging temperature swings better than standard tar paper.
Built-up roofing (BUR) uses alternating layers of roofing felt, tar, pitch, and ballast gravel, offering proven durability at lower cost. PVC single-ply and standing-seam metal panels serve industrial and architectural applications requiring chemical resistance or aesthetic detail.
Each system sits on insulation foam that improves R-value and manages vapor barriers beneath the roof deck. Synthetic underlayment and ice-and-water shield provide extra waterproofing at valleys, edges, and parapets where water intrusion risk is highest.
Signs Your Roof Needs Attention
- Standing water (ponding) remaining 48 hours after rain—indicates drainage failure or substrate settlement requiring immediate roof inspection
- Membrane blistering or alligatoring (raised bubbles or surface cracks)—exposes interior layers to UV degradation and accelerates thermal cycling damage
- Seam separation where field course sheets overlap—allows water to wick into substrate and joist cavities
- Water stains on ceiling tiles, walls, or columns—proof of active leakage through roof deck or structural framing
- Cracked or lifted flashing at chimneys, pipe boots, vent boots, skylights, or parapets—where counter-flashing has failed
- Rot or decay in rafter, joist, or fascia ends—signals prolonged moisture exposure weakening structural capacity
Our Assessment & Installation Process
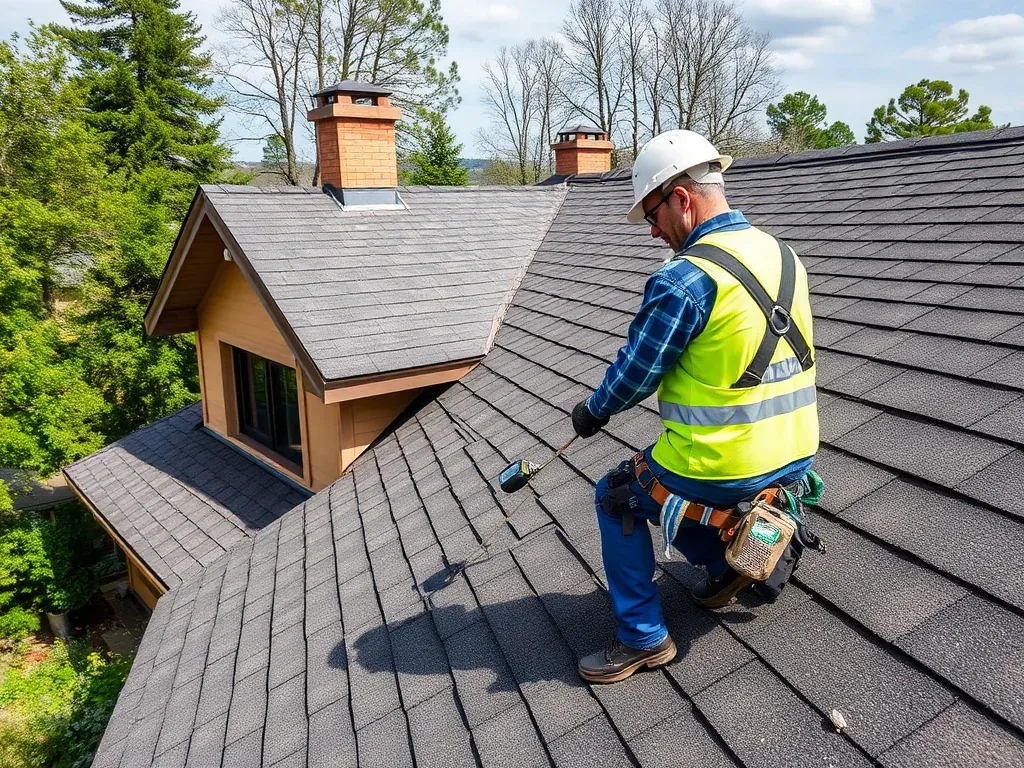
Every project begins with a roof asset survey using a roofing square, moisture meter, and thermal imaging to document roof deck condition, drainage patterns, penetrations, and any substrate damage. This informs system selection and cost accuracy.
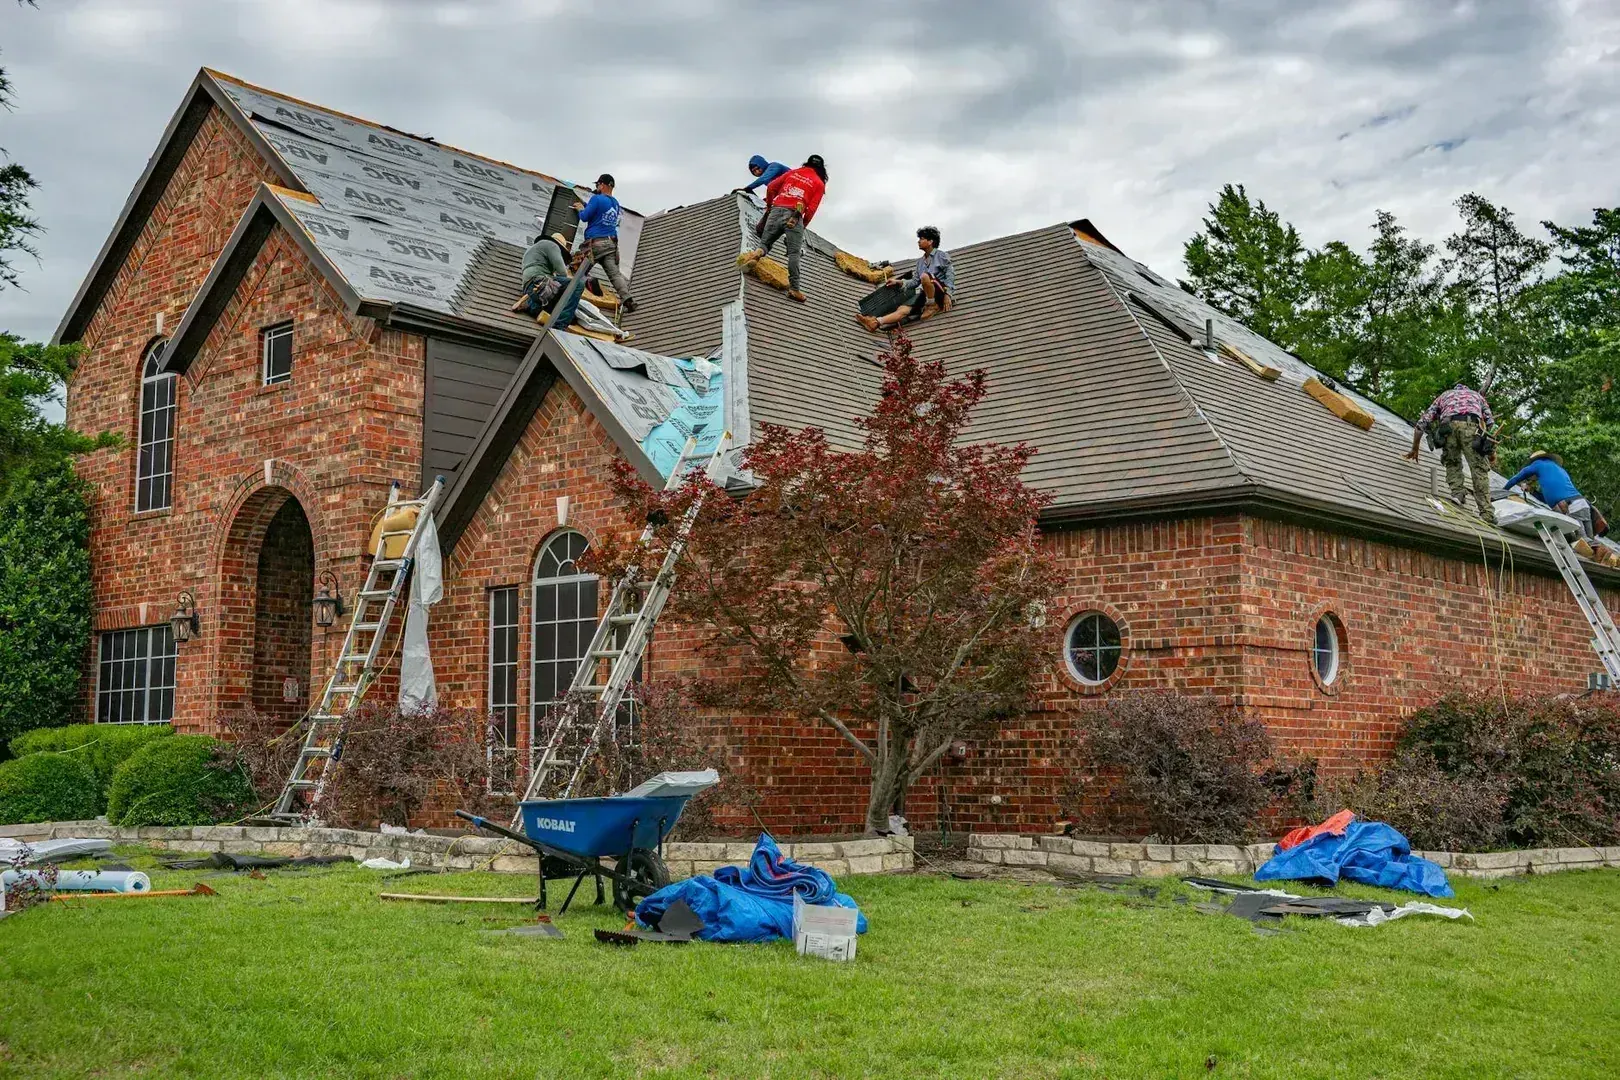
Installation includes structural load verification per New Jersey building code, removal of existing membrane or recovery over sound substrate, repair of rot or decay in framing, installation of rigid insulation in staggered courses, application of synthetic underlayment at high-risk zones, TPO or EPDM starter and field course application in staggered pattern, sealing all penetrations with pipe boots, vent boots, chimney flashing, and counter-flashing using mastic and roof cement, installation of ridge vents and soffit vents for moisture management, coping and parapet flashing installation, ballast or mechanical fastener placement per wind uplift design, and safety harness anchor points for future maintenance access.
Typical timeline: 5–10 days for standard systems; 2–3 weeks for large multi-tenant properties with tenant coordination.
Warranty, Code & Insurance
Commercial systems carry 15–30 year non-declining-life (NDL) warranties from Firestone, Carlisle SynTec, GAF EverGuard, Johns Manville, and Versico. NDL means warranty coverage does not depreciate—year-20 claims receive identical protection to year-5 claims. New Jersey code requires structural calculations for any added insulation or ballast weight. Parapet height, wind zone, and snow load affect system design. Fall protection via safety harness and anchor points on roofs above 20 feet is mandatory under OSHA. After storm damage, we coordinate with insurance adjusters, document damage with photographs, provide scope of repair, and file supplemental claims for hidden issues discovered during tear-off.
Cost & Local Climate Demands
Commercial roof work runs $4–8 per square foot for materials and labor, varying by membrane type, tear-off scope, and substrate repair. TPO and EPDM typically cost $5–6/sq ft; BUR is $3–5/sq ft; modified bitumen runs $6–8/sq ft. Add 20% if plywood or OSB replacement and new insulation are needed. Hillsborough experiences heavy winter snow loads requiring reinforced roof deck design, spring hail demanding impact-resistant membranes, and summer humidity promoting algae and moss growth on roofs. Proper ventilation through ridge vents and soffit vents, along with periodic roof coating application, mitigates weather-related degradation.
Why Hillsborough Roofing Pros
We serve property managers and facility owners throughout Somerset County, from Clover Hill and Country Club Estates to Manville Manor and Neshanic Station. Our licensed, insured roofers understand New Jersey's freeze-thaw cycles, hail and wind events, and building code compliance. Every job includes OSHA fall protection protocol, precise scaffold and safety harness installation, tenant coordination, permit handling, insurance claim documentation, and complete warranty enrollment. We navigate waterproofing, weatherproofing, and maintenance planning with transparency and meticulous follow-through.
Signs You Need Commercial Roofing
Standing Water After Rain
Water pooling 48 hours after rainfall signals substrate settlement or drainage failure. Prolonged ponding accelerates membrane degradation and invites algae growth, causing accelerated roof deterioration and water intrusion into tenant spaces.
Membrane Blistering or Alligatoring
Raised bubbles or cracked surface areas in TPO or EPDM expose waterproofing layers to UV and thermal stress. Blisters spread rapidly in Hillsborough's humid summers, and alligatoring splits seams, opening pathways for water penetration into the roof deck.
Seam Separation at Overlaps
EPDM or TPO sheets peeling apart at field course laps allow water to wick deep into substrate and framing. Wind uplift or thermal cycling triggers separation, accelerating the leak pathway through joists and into tenant ceilings.
Water Stains on Ceiling Tiles
Interior staining on suspended ceilings or walls reveals active water intrusion through roof deck or joist cavities. This confirms membrane failure and demands urgent roof inspection before structural rot spreads through framing.
Cracked Flashing at Parapets
Lifted or fractured counter-flashing where the roof meets exterior walls and chimneys is a primary leak point. Ice dam buildup and thermal cycling crack mastic and caulk seals, letting water intrude at parapet transitions.
Rot or Decay in Rafter Ends
Soft or discolored wood at eaves, soffits, or where gutters and downspouts meet the roofline signals prolonged moisture exposure. Rot weakens structural capacity and rafter integrity, requiring immediate repair before failure occurs.
What's Included
- ✓ Roof asset survey documenting drainage patterns, structural capacity, and code compliance
- ✓ Written condition report with photographs and system recommendations
- ✓ Drainage analysis identifying ponding zones and water flow patterns
- ✓ Manufacturer system specification matched to your budget and warranty goals
- ✓ Non-declining-life (NDL) warranty enrollment with full coverage documentation
- ✓ Tenant notification coordination to minimize operational disruption
- ✓ ASTM moisture testing and substrate assessment before material selection
Related Services
Ready to get started? Call us today at 9086766663 for a free estimate.
☎ Call 9086766663